Pavers & Hardscaping
How to Calculate Paver Base Material
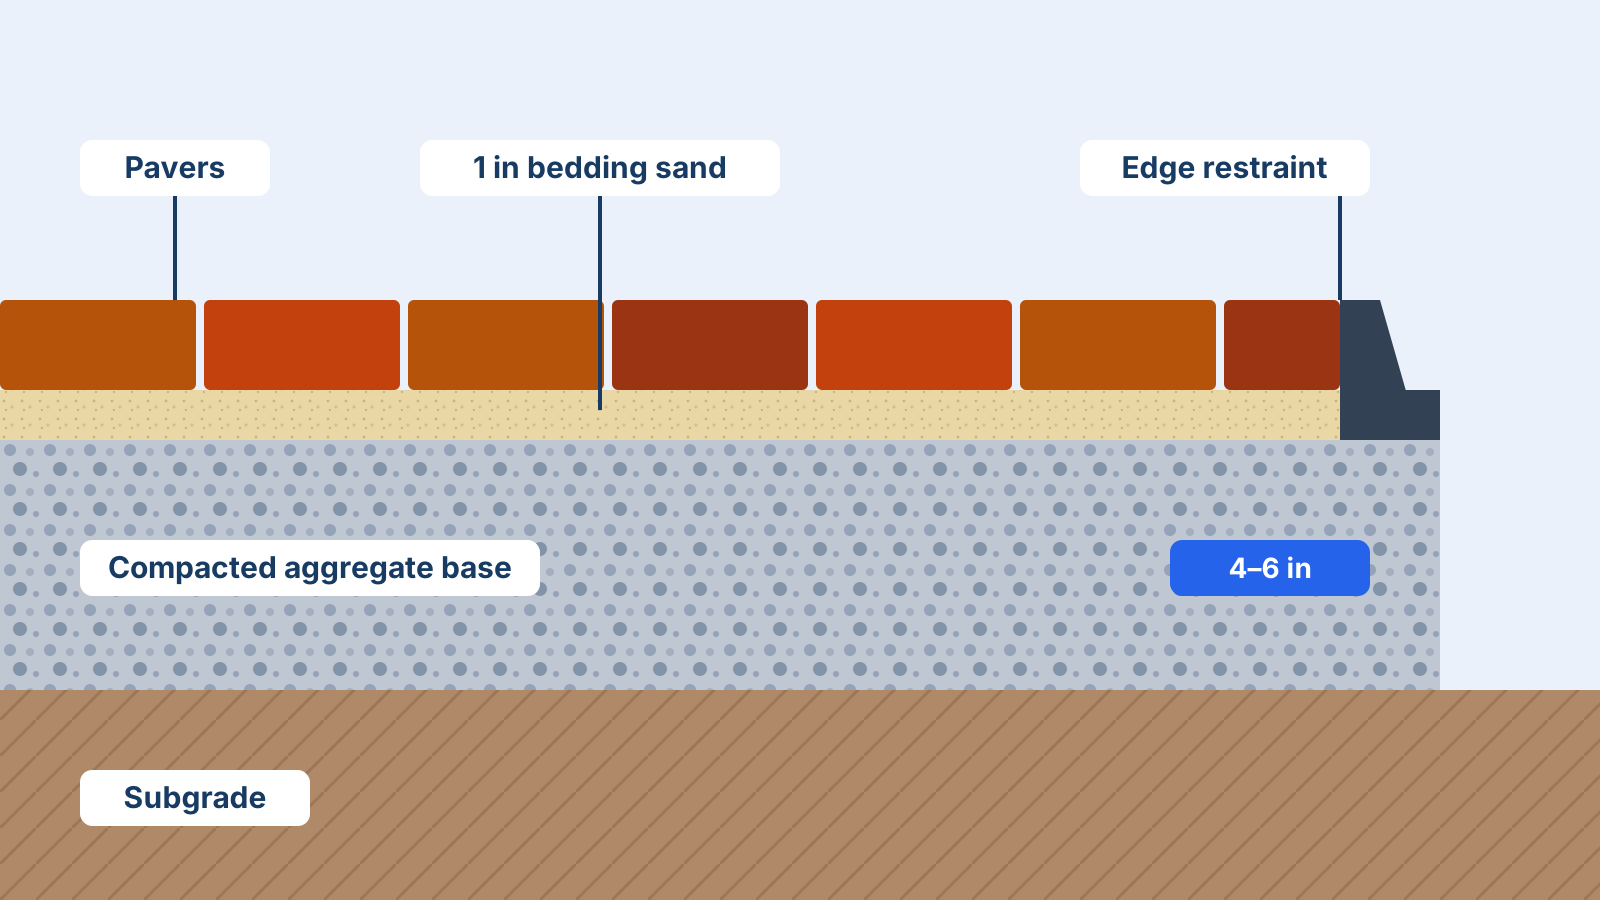
Learn how to calculate paver base gravel and bedding sand, choose the right base depth, account for compaction and convert to tons for ordering.
2 min read
22 free calculators for concrete, gravel, landscaping, pavers and lumber · imperial & metric
Explore all toolsSegmental retaining wall blocks stack in courses without mortar. Enter the wall length and height and the face size of your block to find the number of courses, blocks per course, total blocks and cap blocks.
Enter your measurements and press Calculate to see quantities, a material breakdown and an optional cost estimate.
Rounding courses up means the built wall may be slightly taller than planned. If that matters, adjust the height or choose a block size that divides it evenly.
A 30 ft wall, 3 ft tall above grade, using 12 × 4 in blocks with one buried course and no waste.
Result: 300 blocks plus 30 cap blocks; add 5% or so for cuts.
Many jurisdictions require engineering or a permit for walls over about 3–4 ft (around 1 m), or for walls supporting driveways or buildings. Always check local regulations.
Burying the first course helps resist sliding at the base. Manufacturers often recommend burying at least one course or a set fraction of the wall height.
Learn how to calculate paver base gravel and bedding sand, choose the right base depth, account for compaction and convert to tons for ordering.
Results are estimates based on the measurements and assumptions you enter. Always confirm product specifications, local building codes and final quantities with your supplier or a qualified professional. See our disclaimer.